420 Bellflower Way Unit #MERION PLAN, Townsend, DE 19734
- $554,400
- 4
- BD
- 3
- BA
- 2,730
- SqFt




- List Price
- $554,400
- Price Change
- ▲ $3,000 1781743202
- Days on Market
- 429
- Status
- ACTIVE
- MLS#
- DENC2082782
- Bedrooms
- 4
- Bathrooms
- 3
- Full Baths
- 2
- Half Baths
- 1
- Living Area
- 2,730
- Style
- Traditional
- Year Built
- 2026
- County
- New Castle
- School District
- Appoquinimink
Property Description
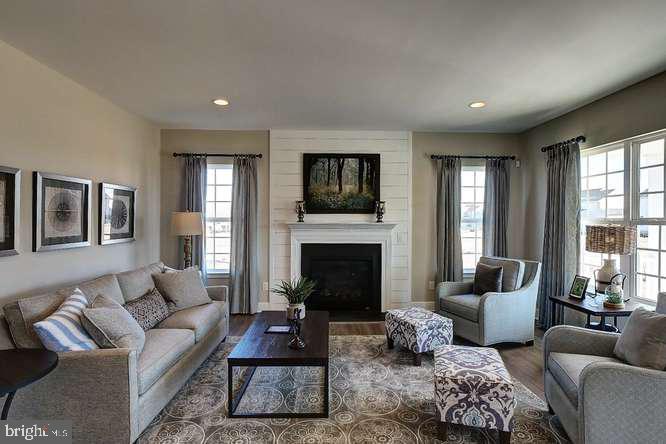
A brand new home in this brand new community. The Merion offers flexibility in your living spaces. Enter into the foyer of the home with a view to the family room beyond. The family room can be customized with a cozy fireplace, extended with a sunroom or perhaps with a deck added beyond. A warm cheery kitchen with casual dining adjoins the family room for endless entertaining options. This home even offers the opportunity to include a first floor bedroom with full bath! The conveniently located 2nd floor laundry makes doing the laundry an enjoyable chore! Upstairs you will discover the large luxurious owner's suite with 3 closets (1 large walk-in) and an en-suite bath. Additionally you will find three amply sized bedrooms. Full basement and 2 car garage. Enjoy acres of beautiful open space located throughout the community. This home is TO BE BUILT. *Lot premium may apply. Photos are of a similar or decorated model.
/u.realgeeks.media/1ststaterealtor/Remax_logo(3)_-_Copy.png)
Additional Information
- Area
- South Of The Canal (30907)
- Subdivision
- The Woods At Hidden Creek
- HOA Fee
- $630
- HOA Frequency
- Annually
- Interior Features
- Primary Bath(s), Dining Area, Pantry, Breakfast Area, Carpet, Family Room Off Kitchen, Kitchen - Island, Upgraded Countertops
- School District
- Appoquinimink
- Elementary School
- Townsend
- Middle School
- Everett Meredith
- High School
- Odessa
- Flooring
- Carpet, Luxury Vinyl Tile, Laminate Plank
- Garage
- Yes
- Garage Spaces
- 2
- Heating
- Programmable Thermostat, 90% Forced Air
- Heating Fuel
- Natural Gas
- Cooling
- Central A/C
- Roof
- Pitched, Architectural Shingle
- Utilities
- Cable TV Available, Under Ground
- Water
- Public
- Sewer
- Public Sewer
- Room Level
- Primary Bedroom: Upper 1, Bedroom 1: Upper 1, Bedroom 2: Upper 1, Kitchen: Main, Breakfast Room: Main, Attic: Unspecified, Family Room: Main, Bedroom 3: Upper 1, Study: Main, Bonus Room: Main
- Basement
- Yes
Mortgage Calculator
Listing courtesy of Mark L Handler Real Estate. Contact: 3029999200