204 Baldy Ln Unit #CHELSEA MODEL, Middletown, DE 19709
- $607,000
- 3
- BD
- 2
- BA
- 2,296
- SqFt




- List Price
- $607,000
- Price Change
- ▲ $8,000 1778026172
- Days on Market
- 444
- Status
- ACTIVE
- MLS#
- DENC2080208
- Bedrooms
- 3
- Bathrooms
- 2
- Full Baths
- 2
- Living Area
- 2,296
- Lot Size (Acres)
- 0.2
- Style
- Colonial, Craftsman, Federal
- County
- New Castle
- School District
- Appoquinimink
Property Description
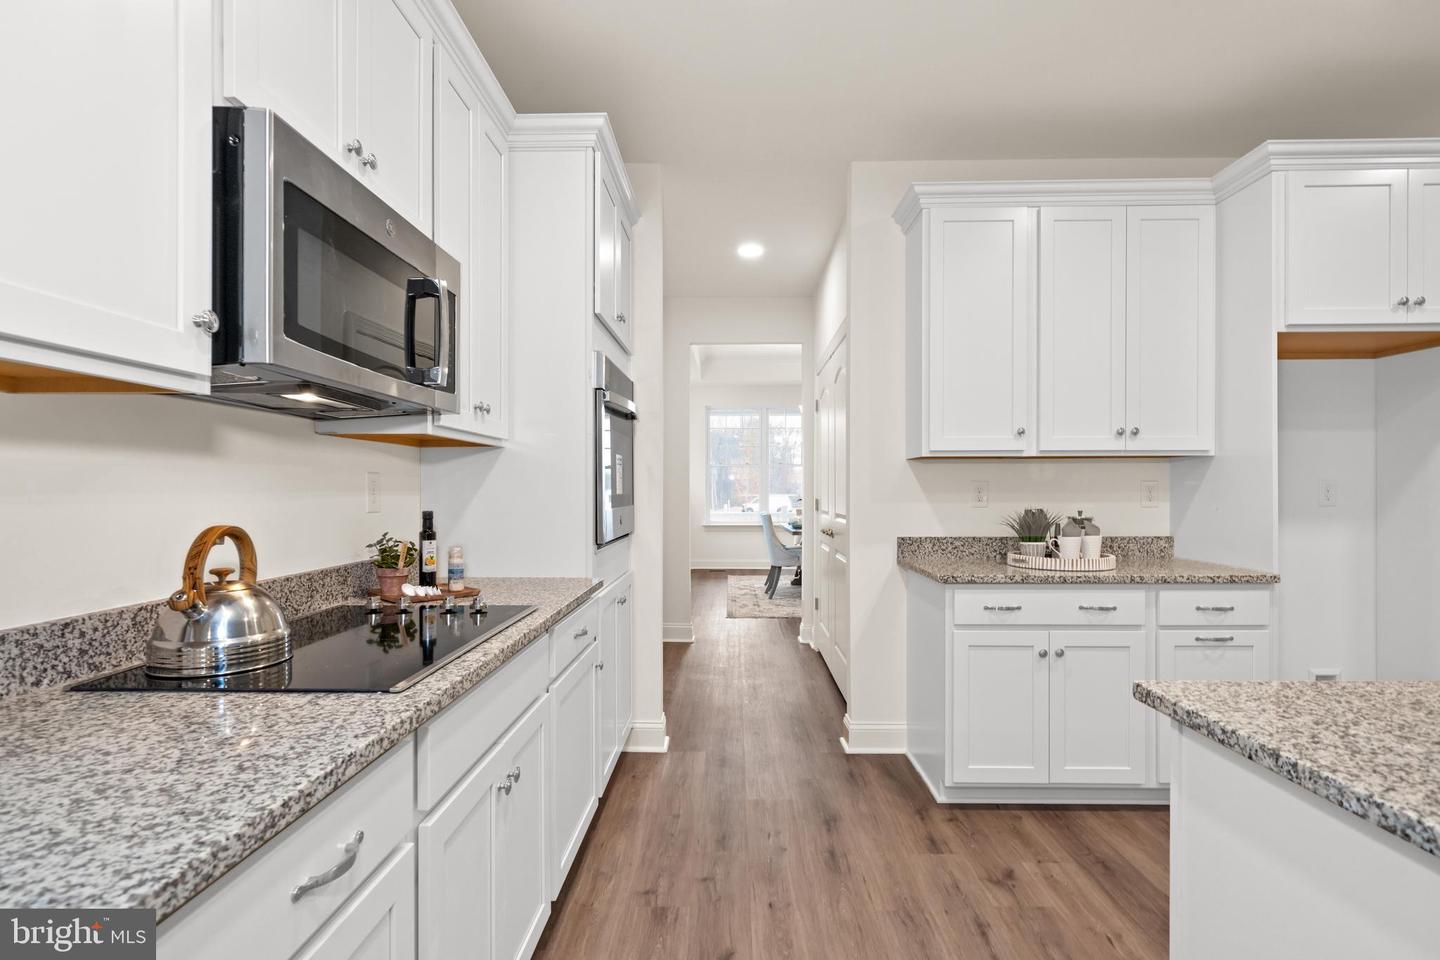
Introducing the CHELSEA model in the highly desirable 55+ community of Traditions At Whitehall. This thoughtfully designed 3-bedroom, 2-bath home features an open-concept floor plan, with a spacious foyer, formal dining area, and a large great room that flows into the kitchen perfect for entertaining. The Owner’s Suite includes a walk-in closet and an en-suite bath with a double vanity and tile shower. The home also offers flexible options to add a 4th bedroom, loft, third bathroom on the second floor, or finished basement. The gourmet kitchen is a highlight, with stainless steel appliances, granite countertops, and a large island. With a 2-car garage and low-maintenance living, the Chelsea Model offers a perfect combination of comfort and style. Community offers in ground pool w/lounge areas, clubhouse featuring exercise & billiards room, gathering/lounge space, full kitchen and a large outdoor patio/grilling area! Builder Splits Transfer Tax (***Photos are of a similar home and may contain options & upgrades not included in listing price shown.***)
/u.realgeeks.media/1ststaterealtor/Remax_logo(3)_-_Copy.png)
Additional Information
- Area
- South Of The Canal (30907)
- Subdivision
- Traditions At Whitehall
- HOA Fee
- $190
- HOA Frequency
- Monthly
- Amenities
- Club House, Pool - Outdoor
- School District
- Appoquinimink
- Flooring
- Carpet, Ceramic Tile, Luxury Vinyl Plank
- Garage
- Yes
- Garage Spaces
- 2
- Exterior Features
- Sidewalks
- Community Amenities
- Club House, Pool - Outdoor
- Heating
- Forced Air
- Heating Fuel
- Natural Gas
- Cooling
- Central A/C
- Roof
- Pitched, Architectural Shingle
- Utilities
- Under Ground, Natural Gas Available
- Water
- Public
- Sewer
- Public Sewer
- Room Level
- Kitchen: Main, Great Room: Main, Dining Room: Main, Primary Bedroom: Main, Bedroom 3: Main, Bedroom 2: Main, Primary Bathroom: Main, Full Bath: Main, Laundry: Main
- Basement
- Yes
Mortgage Calculator
Listing courtesy of RE/MAX Elite. Contact: 3026578000