46 Broad St, Greenwood, DE 19950
- $345,000
- 3
- BD
- 2
- BA
- 1,800
- SqFt






- List Price
- $345,000
- Price Change
- ▼ $5,000 1784915866
- Days on Market
- 33
- Status
- ACTIVE
- MLS#
- DEKT2048326
- Bedrooms
- 3
- Bathrooms
- 2
- Full Baths
- 2
- Living Area
- 1,800
- Lot Size (Acres)
- 0.18
- Style
- Ranch/Rambler
- Year Built
- 2025
- County
- Kent
- School District
- Woodbridge
Property Description
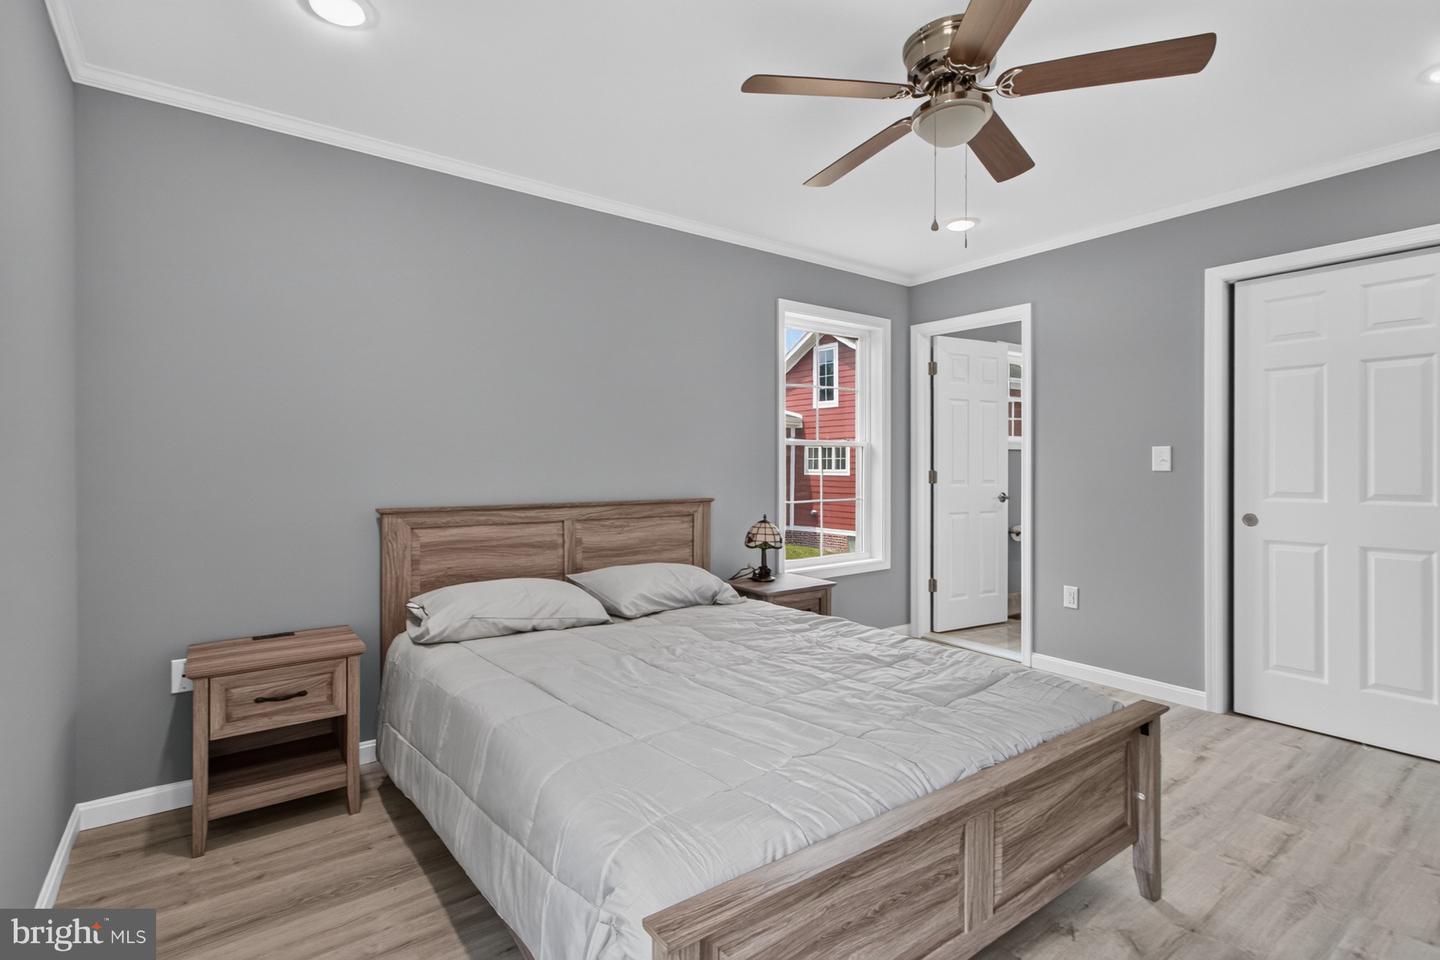
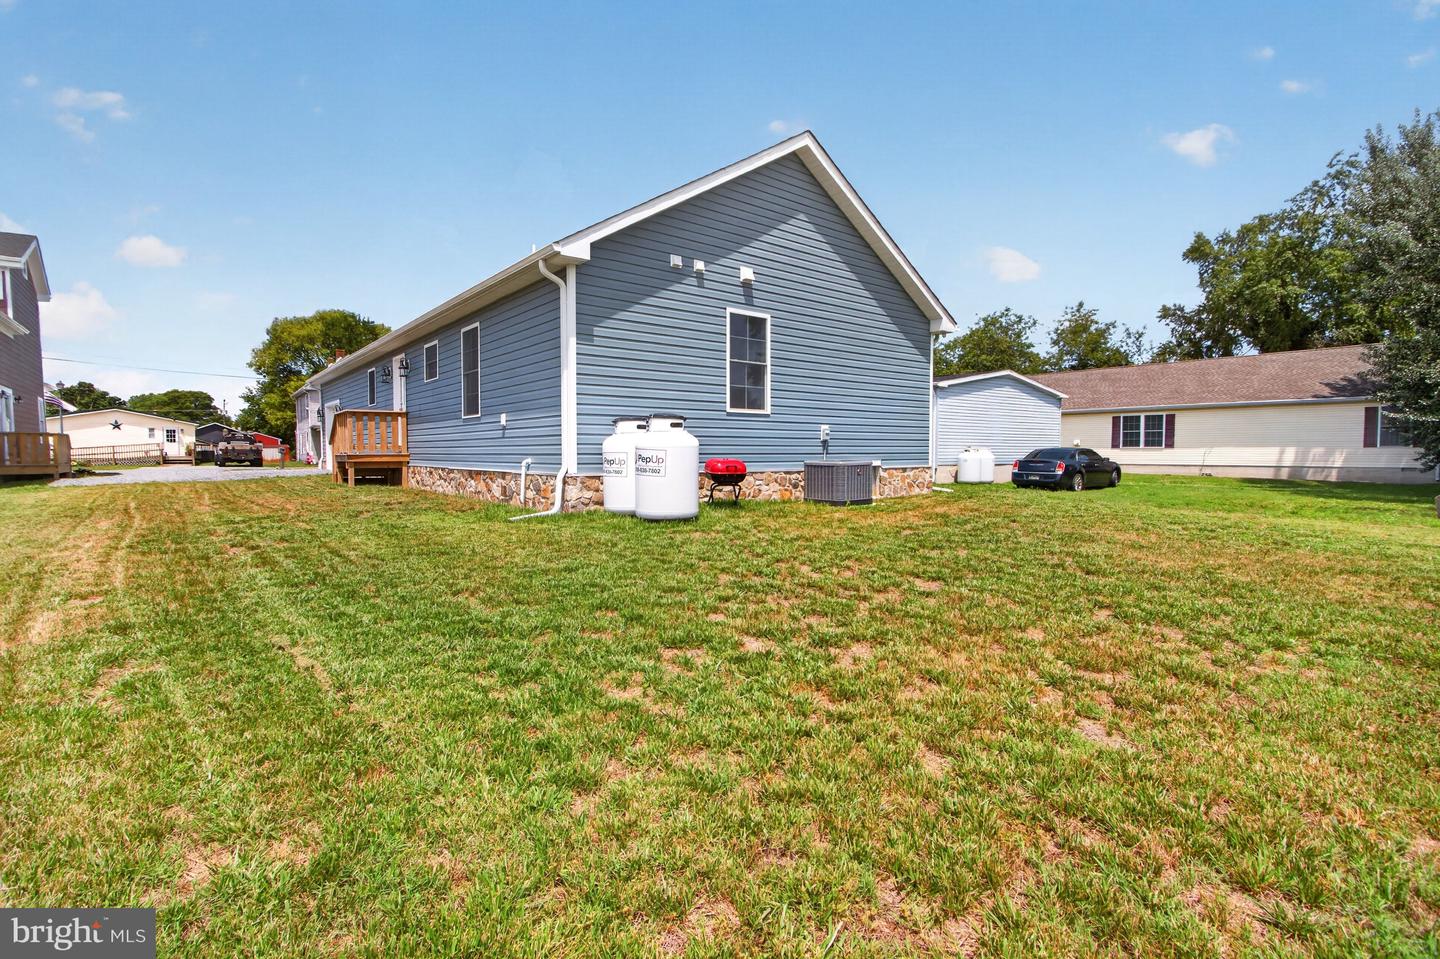
Experience the peace of mind that comes with brand-new construction, where every detail has been thoughtfully designed and every major component is brand new—from the roof and HVAC system to the finishes throughout. This beautifully crafted 3-bedroom, 2-bath home offers effortless, low-maintenance living with today's most sought-after features. Step inside to a bright, open-concept floor plan filled with natural light. The stylish kitchen is the heart of the home, featuring crisp white cabinetry, gleaming granite countertops, a classic subway tile backsplash, stainless steel appliances, and a gas range—perfect for everyday living and entertaining alike. The spacious primary suite and guest bath showcase beautifully tiled showers, adding a touch of luxury to your daily routine. Outside, a charming stone walkway welcomes you home, while the attached garage provides added convenience and storage. With no HOA, you'll enjoy the freedom to truly make this home your own. Ideally located just minutes from Milford, Dover, and Harrington, and only a short drive to Delaware's award-winning beaches, this home offers the perfect balance of small-town charm and easy access to shopping, dining, recreation, and coastal living. Don't miss this opportunity to own a completely brand-new home where all you have to do is unpack and enjoy.
/u.realgeeks.media/1ststaterealtor/Remax_logo(3)_-_Copy.png)
Additional Information
- Area
- Woodbridge (30806)
- Subdivision
- None Available
- Interior Features
- Bathroom - Walk-In Shower, Ceiling Fan(s), Combination Kitchen/Dining, Entry Level Bedroom, Floor Plan - Open, Recessed Lighting
- School District
- Woodbridge
- Flooring
- Luxury Vinyl Plank
- Garage
- Yes
- Garage Spaces
- 1
- Heating
- Forced Air
- Heating Fuel
- Propane - Leased
- Cooling
- Central A/C
- Roof
- Architectural Shingle
- Water
- Well
- Sewer
- Public Sewer
- Room Level
- Bathroom 2: Main, Bedroom 2: Main, Bedroom 3: Main, Primary Bathroom: Main, Primary Bedroom: Main, Dining Room: Main, Kitchen: Main, Laundry: Main, Living Room: Main
Mortgage Calculator
Listing courtesy of Jack Lingo - Lewes. Contact: (302) 645-2207