22 Hollybrae Dr, Houston, DE 19954
- $450,000
- 3
- BD
- 3
- BA
- 2,982
- SqFt




- List Price
- $450,000
- Price Change
- ▼ $25,000 1784747789
- Days on Market
- 78
- Status
- ACTIVE
- MLS#
- DEKT2047084
- Bedrooms
- 3
- Bathrooms
- 3
- Full Baths
- 2
- Half Baths
- 1
- Living Area
- 2,982
- Lot Size (Acres)
- 0.67
- Style
- Colonial
- Year Built
- 1980
- County
- Kent
- School District
- Milford
Property Description
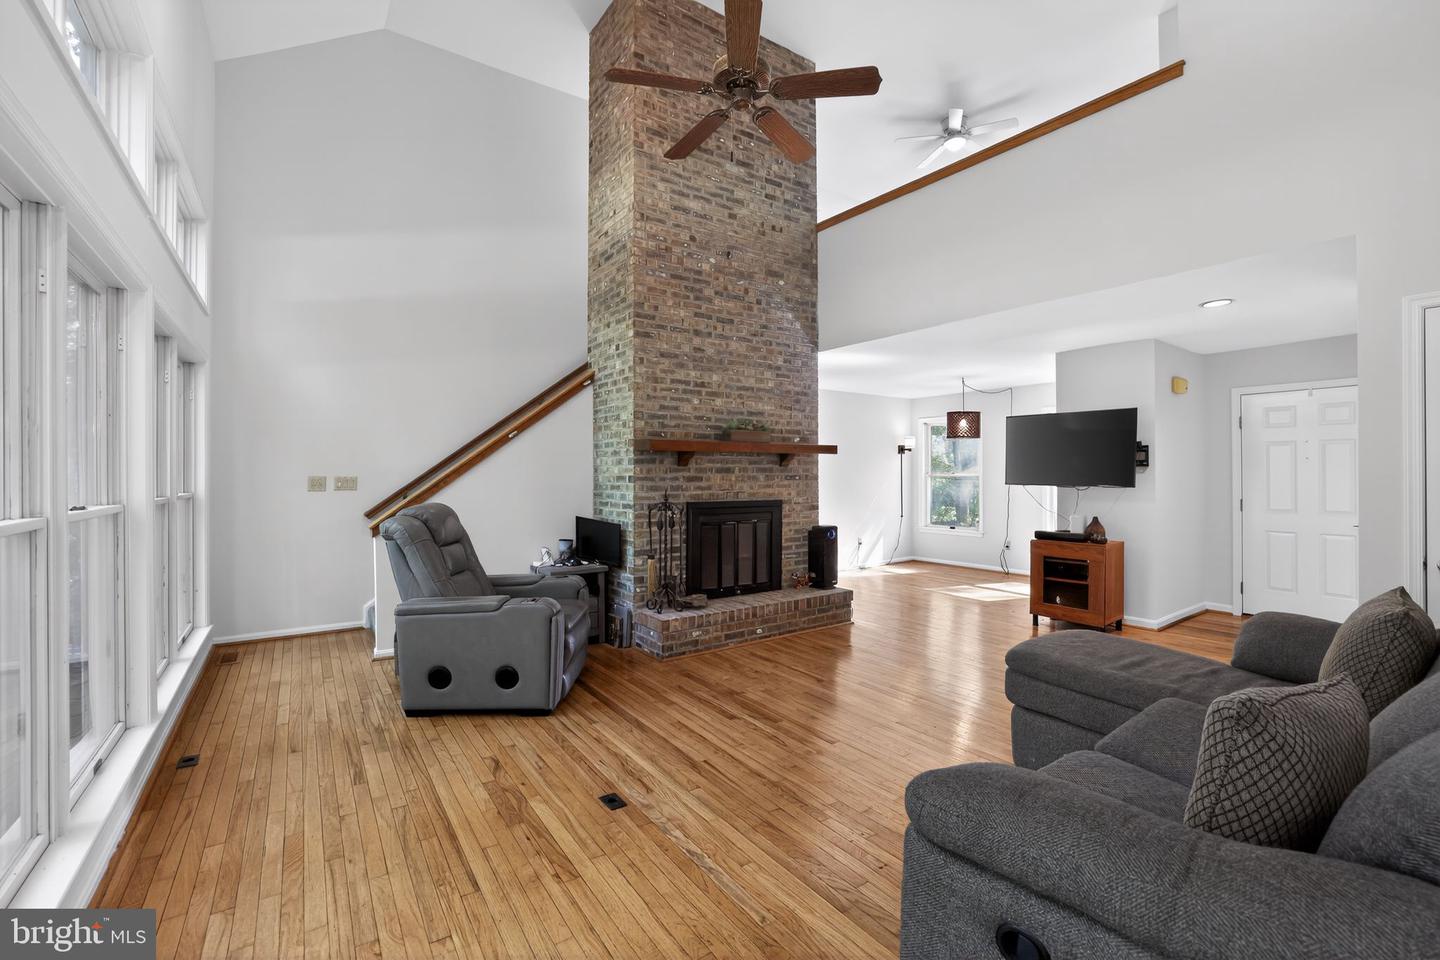
Welcome to 22 Holly Brae Drive, a spacious retreat offering flexible living space, dramatic natural light, and an impressive indoor/outdoor layout. This home offers a rare blend of neighborhood convenience and country-like privacy. Backing to a large wooded area, the property enjoys a peaceful natural setting with mature trees, scenic views, and a private backyard feel, while still being part of an established residential community. The main level features a bright living room with soaring ceilings, oversized windows, hardwood flooring, and a working wood-burning brick fireplace that anchors the space. The updated kitchen offers quartz countertops, plentiful cabinetry, stainless steel appliances, a subway tile backsplash, pendant lighting, and a large island with seating, opening naturally into the dining and living areas. The first-floor primary suite includes a generous bedroom, walk-in closet with custom built-ins, and a private bath featuring a Jacuzzi tub and a four-piece tiled shower with niche and bench. An additional half bath and laundry room are conveniently located nearby. Upstairs, a large loft overlooks the living room and includes a spacious storage closet. This level also offers access to a full hall bath with a tub, which connects Jack-and-Jill style to a massive second bedroom. Another nicely sized bedroom is located on this floor and includes attic access. On the opposite side of the home, you’ll find a large flex space ideal for guests, a home office, playroom, media room, or additional storage. Additional highlights include a whole-house vacuum system, new roof, two Trane HVAC zones, an exterior propane line for grilling, and wiring in place for an exterior hot tub. Outside, enjoy a peaceful wooded setting with a rear deck overlooking the large, flat backyard, mature trees, garden beds, and plenty of privacy. A large attached garage, additional detached garage, expansive driveway, and bonus areas provide excellent utility and storage. With generous room sizes, multiple living zones, thoughtful upgrades, and a serene natural setting, this home offers the space and versatility buyers are looking for.
/u.realgeeks.media/1ststaterealtor/Remax_logo(3)_-_Copy.png)
Additional Information
- Area
- Milford (30805)
- Subdivision
- None Available
- Taxes
- $1427
- Interior Features
- Attic, Bathroom - Walk-In Shower, Bathroom - Soaking Tub, Carpet, Ceiling Fan(s), Central Vacuum, Dining Area, Wood Floors, Walk-in Closet(s), Upgraded Countertops, Primary Bath(s), Kitchen - Eat-In, Entry Level Bedroom
- School District
- Milford
- Middle School
- Milford
- High School
- Milford
- Fireplaces
- 1
- Fireplace Description
- Brick
- Flooring
- Hardwood
- Garage
- Yes
- Garage Spaces
- 6
- Exterior Features
- Flood Lights, Gutter System, Outbuilding(s)
- Heating
- Central
- Heating Fuel
- Propane - Leased
- Cooling
- Central A/C
- Roof
- Architectural Shingle
- Water
- Well
- Sewer
- Septic > # of BR
- Room Level
- Bedroom 2: Upper 1, Bedroom 3: Upper 1, Loft: Upper 1, Bathroom 2: Upper 1, Bonus Room: Upper 1, Bedroom 1: Main, Bathroom 1: Main, Living Room: Main, Kitchen: Main, Dining Room: Main, Laundry: Main, Half Bath: Main
Mortgage Calculator
Listing courtesy of Coldwell Banker Realty. Contact: (215) 923-7600