203 Villa Dr, Clayton, DE 19938
- $444,900
- 3
- BD
- 2
- BA


- List Price
- $444,900
- Days on Market
- 476
- Status
- ACTIVE
- MLS#
- DEKT2036116
- Bedrooms
- 3
- Bathrooms
- 2
- Full Baths
- 2
- Lot Size (Acres)
- 0.19
- Style
- Ranch/Rambler
- County
- Kent
- School District
- Smyrna
Property Description
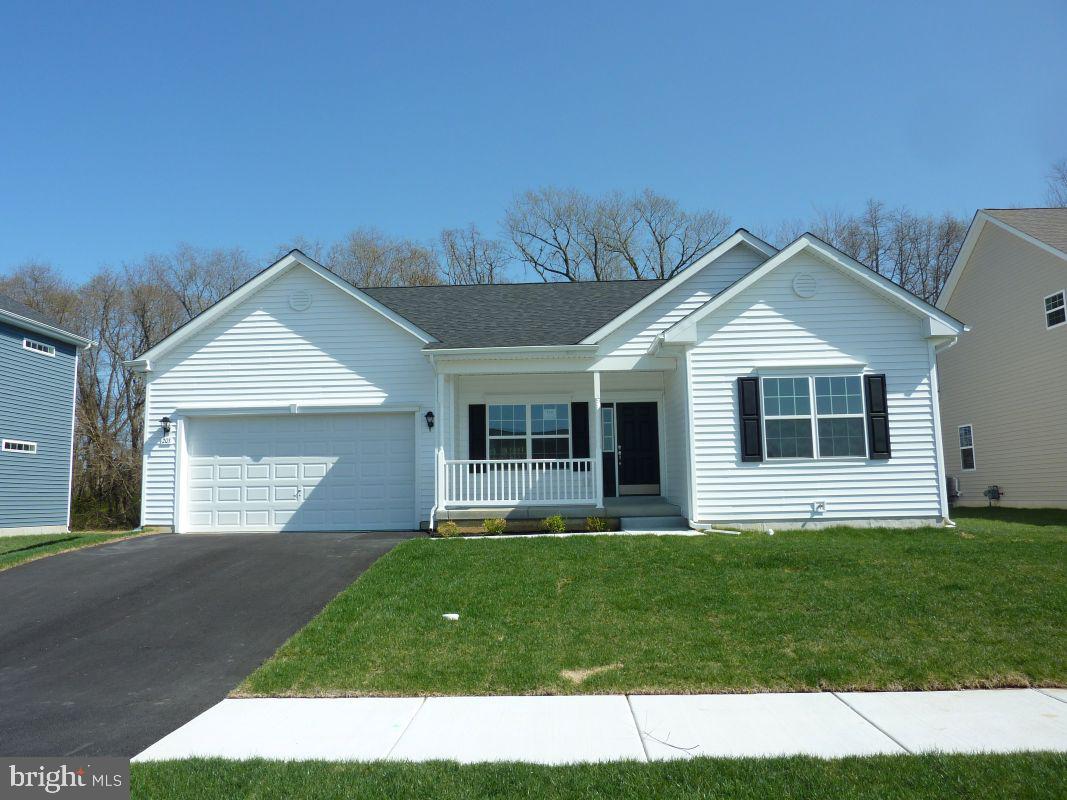
Brand new property located in Old Country Farms! This stunning New Construction Home, located at 203 Villa Drive, Clayton, DE, Ranch Style Bethany Model, is the home to tour. Home has three (3) bedrooms, (2) two baths, a full unfinished basement, with an egress window, 2 car garage, quaint front porch, and a sodded front lawn. The home backs to a tree line. The home features LVP flooring, carpet, a sizable great room with vaulted ceilings, and a relaxing sunroom. A spacious country kitchen, with island granite countertops, stainless kitchen sink, stainless steel appliances (stove, microwave, and dishwasher,) soft-close cabinets, and drawers. The large owner's suite has a walk in closet, Ensuite with comfort height double sink vanities, tub, and walk-in shower. This home also features a beautiful deck. A whole-house vacuum cleaning system. The home is 1725 sq. ft. Your new community has sidewalks and open spaces. It is nearby to many nature spots like Bombay Hook National Wildlife Refuge, Blackbird State Forest, Lake Como and Garrison’s Lake. There are restaurants, shopping and wellness centers nearby too. Major routes are close making trips to Christiana Mall, Dover and the Delaware beaches easy. Don’t miss out, book your tour today!
/u.realgeeks.media/1ststaterealtor/Remax_logo(3)_-_Copy.png)
Additional Information
- Area
- Smyrna (30801)
- Subdivision
- Old Country Farms
- Taxes
- $269
- HOA Fee
- $300
- HOA Frequency
- Annually
- Interior Features
- Carpet, Central Vacuum, Entry Level Bedroom, Pantry, Bathroom - Stall Shower, Bathroom - Tub Shower, Walk-in Closet(s)
- School District
- Smyrna
- Elementary School
- Clayton
- High School
- Smyrna
- Flooring
- Carpet, Luxury Vinyl Plank
- Garage
- Yes
- Garage Spaces
- 2
- Exterior Features
- Sidewalks
- Heating
- Forced Air
- Heating Fuel
- Natural Gas
- Cooling
- Central A/C
- Roof
- Architectural Shingle
- Water
- Public
- Sewer
- Public Sewer
- Room Level
- Primary Bedroom: Main, Dining Room: Main, Kitchen: Main, Bedroom 2: Main, Bedroom 3: Main, Living Room: Main, Sun/Florida Room: Main
- Basement
- Yes
Mortgage Calculator
Listing courtesy of Coldwell Banker Rowley Realtors. Contact: 3029951200