4270 East Capitol St Ne Unit #301, Washington, DC 20019
- $165,000
- 2
- BD
- 1
- BA
- 990
- SqFt




- List Price
- $165,000
- Days on Market
- 0
- Status
- ACTIVE
- MLS#
- DCDC2276018
- Bedrooms
- 2
- Bathrooms
- 1
- Full Baths
- 1
- Living Area
- 990
- Style
- Other
- Year Built
- 1964
- County
- Washington DC
- School District
- District Of Columbia Public Schools
Property Description
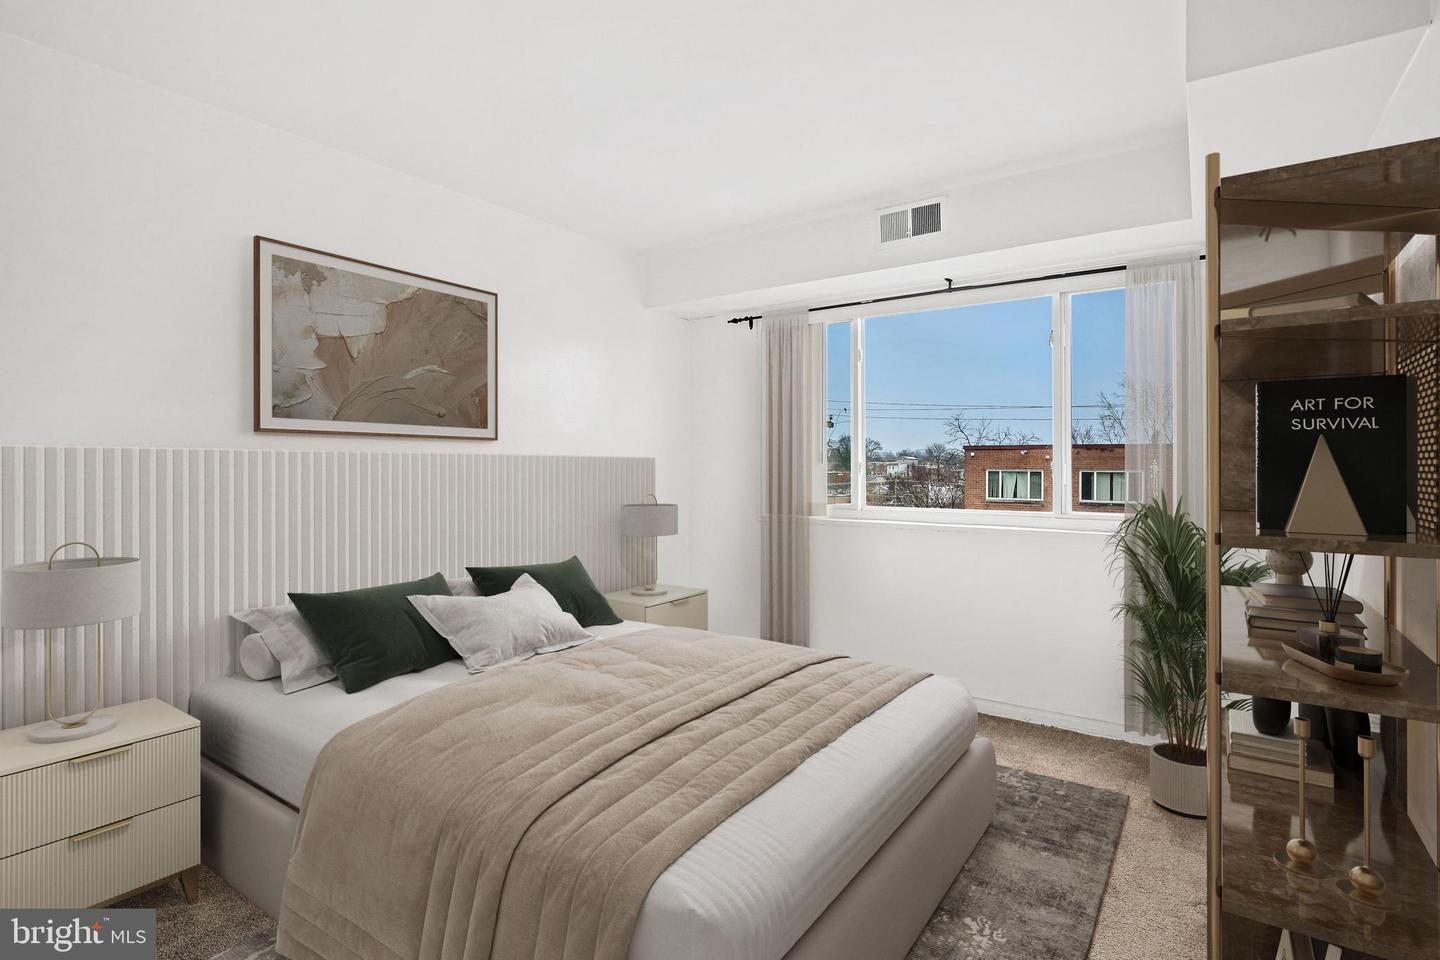
*$5,000 closing cost credit incentive with an acceptable offer! Opportunity awaits in this large top-floor 2-bedroom, 1-bath unit in the lovely gated East Capitol Gardens community! Ready for your vision and personal touches, this home offers incredible potential for investors, first-time homebuyers, or anyone looking to make a home their own. Inside, you’ll find multiple walk-in closets providing exceptional storage, a spacious living area with room for a home office or flex space, and a private balcony perfect for enjoying the outdoors. The community offers secure gated parking, and the unbeatable location is just one block from the Metro, dining, shopping, and everyday conveniences. To help make this opportunity even more attractive, the seller is offering a $5,000 closing cost credit with an acceptable offer. Bring your imagination and unlock the possibilities! Please note: square footage is an estimate. Since this is a coop, the assessed value and taxes are for the entire coop, and not just this unit. Many costs covered with the coop fee!
/u.realgeeks.media/1ststaterealtor/Remax_logo(3)_-_Copy.png)
Additional Information
- Subdivision
- Deanwood
- Building Name
- East Capitol Gardens
- Taxes
- $13881
- Condo Fee
- $325
- Amenities
- Gated Community, Laundry Facilities, Common Grounds
- School District
- District Of Columbia Public Schools
- Flooring
- Fully Carpeted
- Community Amenities
- Gated Community, Laundry Facilities, Common Grounds
- Heating
- Forced Air
- Heating Fuel
- Natural Gas
- Cooling
- Central A/C
- Water
- Public
- Sewer
- Public Sewer
Mortgage Calculator
Listing courtesy of Long & Foster Real Estate, Inc.. Contact: