4301 Massachusetts Ave Nw Unit #4011, Washington, DC 20016
- $295,000
- 1
- BD
- 1
- BA
- 786
- SqFt






- List Price
- $295,000
- Days on Market
- 2
- Status
- ACTIVE
- MLS#
- DCDC2275004
- Bedrooms
- 1
- Bathrooms
- 1
- Full Baths
- 1
- Living Area
- 786
- Style
- Federal
- Year Built
- 1951
- County
- Washington DC
- School District
- District Of Columbia Public Schools
Property Description
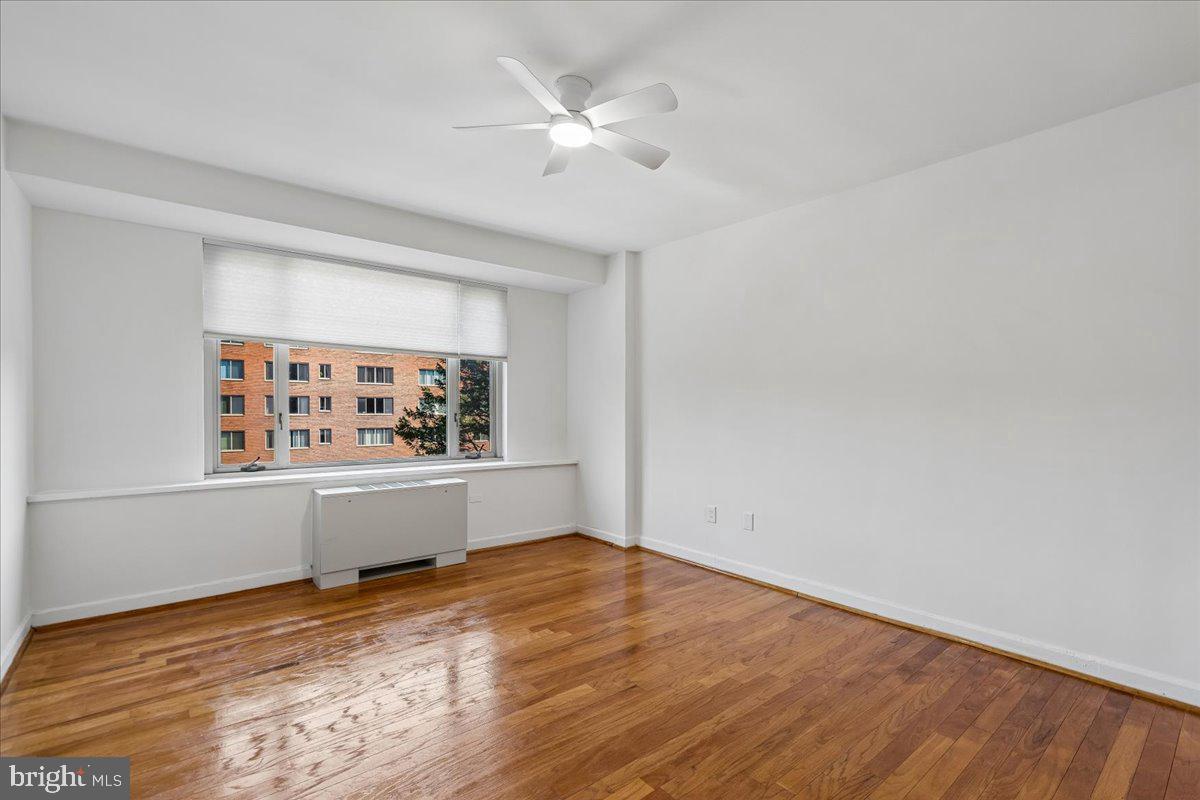
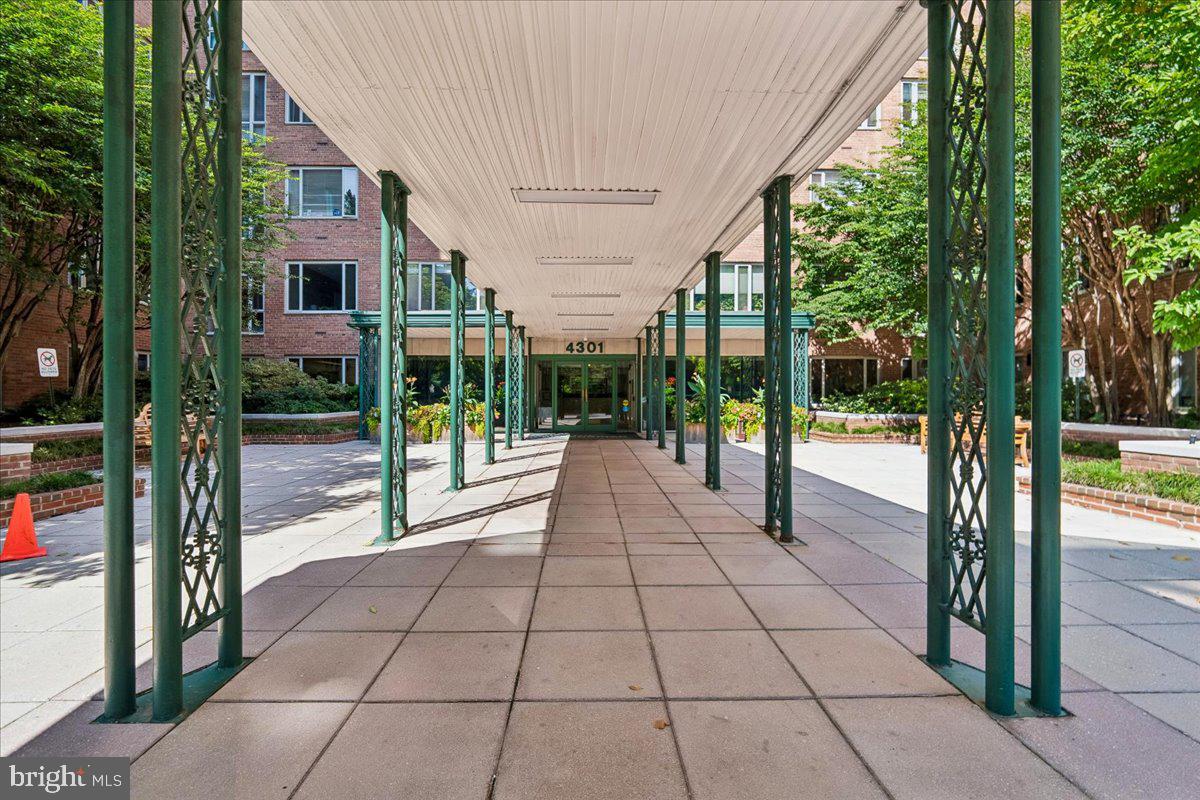
Welcome to this exceptionally large, bright and beautifully maintained 1BR/1BA condo offering the ultimate blend of comfort and convenience. The living space has generously proportioned rooms bathed in natural light, featuring newly refinished hardwood floors and a fresh coat of paint throughout. You will enjoy the modern galley kitchen and bathroom. All utilities and fees are included in the monthly condo fee making budgeting a breeze. This condo building is full service with 24 hour front desk/concierge for security and convenience. You will appreciate the resort style perks including a fitness center, lending library and stunning roof deck boasting breathtaking panoramic views. Extra storage is also available. Pet lovers appreciate the exceptionally pet friendly aspect of the condominium with no size pet restrictions. Enjoy the beautifully landscaped building grounds and fell the stress of the day disappear. Convenient unassigned off street parking is available . This upper North West location offers easy access to Spring Valley, Tenleytown, Cathedral Heights, American University and AU Park. Just 1 Mile to Tenleytown Redline metro stop. Buses outside front door make for an easy ride to Dupont Circle and downtown. Close to shops, restaurants, grocery stores. Don't miss the opportunity to own in this lovely building.
/u.realgeeks.media/1ststaterealtor/Remax_logo(3)_-_Copy.png)
Additional Information
- Subdivision
- Cleveland Park
- Building Name
- Cleveland Park
- Taxes
- $2281
- HOA Fee
- $849
- HOA Frequency
- Unknown
- Condo Fee
- $849
- Interior Features
- Combination Dining/Living, Dining Area, Entry Level Bedroom, Kitchen - Galley, Window Treatments, Wood Floors
- Amenities
- Common Grounds, Concierge, Elevator, Laundry Facilities, Library, Other
- School District
- District Of Columbia Public Schools
- Exterior Features
- Exterior Lighting, Roof Deck, Sidewalks, Street Lights, Other
- Community Amenities
- Common Grounds, Concierge, Elevator, Laundry Facilities, Library, Other
- Heating
- Wall Unit
- Heating Fuel
- Electric
- Cooling
- Wall Unit
- Utilities
- Other
- Water
- Public
- Sewer
- Public Septic, Public Sewer
- Room Level
- Bathroom 1: Main, Bedroom 1: Main, Kitchen: Main, Living Room: Main
Mortgage Calculator
Listing courtesy of TTR Sotheby's International Realty. Contact: 3015161212