2902 Vista St Ne, Washington, DC 20018
- $1,395,000
- 6
- BD
- 6
- BA
- 4,250
- SqFt




- List Price
- $1,395,000
- Price Change
- ▼ $104,900 1785955849
- Days on Market
- 109
- Status
- ACTIVE
- MLS#
- DCDC2220624
- Bedrooms
- 6
- Bathrooms
- 6
- Full Baths
- 5
- Half Baths
- 1
- Living Area
- 4,250
- Lot Size (Acres)
- 0.22
- Style
- Bungalow
- Year Built
- 1909
- County
- Washington DC
- School District
- District Of Columbia Public Schools
Property Description
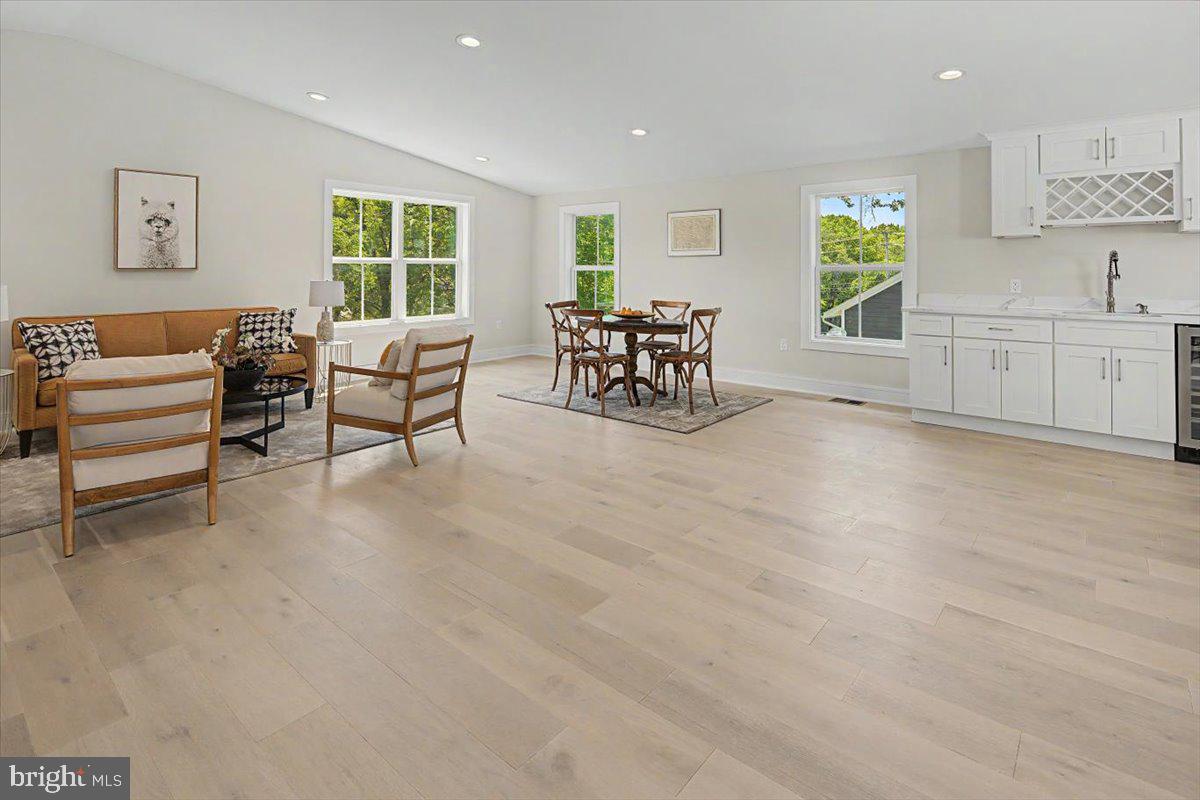
OPEN HOUSE SAT 8/9, 3-5PM This spacious home blends comfort and modern style with 6 bedrooms, 5.5 baths, and a convenient main-level in-law suite. The gourmet kitchen opens beautifully to the living spaces and features high-end gas appliances, soaring ceilings, and plenty of natural light. Enjoy multiple outdoor areas, including a rooftop deck with city views, a fenced yard, and a welcoming porch off the main level. The primary suite feels like a retreat with its dual shower, soaking tub, his and hers closets, sitting room, and private balcony. The finished lower level offers great flexibility with a bedroom, full bath, entertainment area, storage, and direct backyard access. A wet bar, a livable attic with its own bedroom and bath, a 2-car garage with EV charging, and updated systems round out the home. Set in Woodridge, a quiet, tree-lined neighborhood known for its sidewalks, green spaces, and easy access to local shops, dining, and transit, this home offers both space and convenience in a welcoming community. Builders is willing to make customizations based on preferences of homebuyers!
/u.realgeeks.media/1ststaterealtor/Remax_logo(3)_-_Copy.png)
Additional Information
- Subdivision
- Woodridge
- Taxes
- $4444
- Interior Features
- Attic
- School District
- District Of Columbia Public Schools
- Garage
- Yes
- Garage Spaces
- 2
- Heating
- Hot Water
- Heating Fuel
- Natural Gas
- Cooling
- None
- Water
- Public
- Sewer
- Public Sewer
- Basement
- Yes
Mortgage Calculator
Listing courtesy of Keller Williams Capital Properties. Contact: